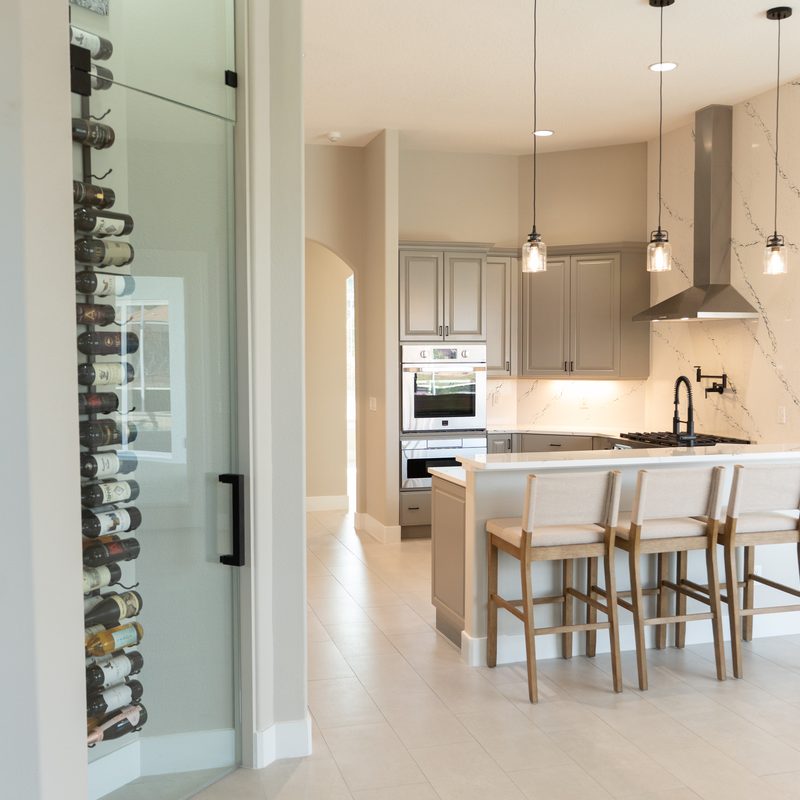
More room for a growing family. More room to breathe.
Expansions, second stories, in-law suites, sunrooms, and accessory dwelling units — designed to feel like they were always there. Full-service Brevard County additions with permits, engineering, and every trade under one roof.
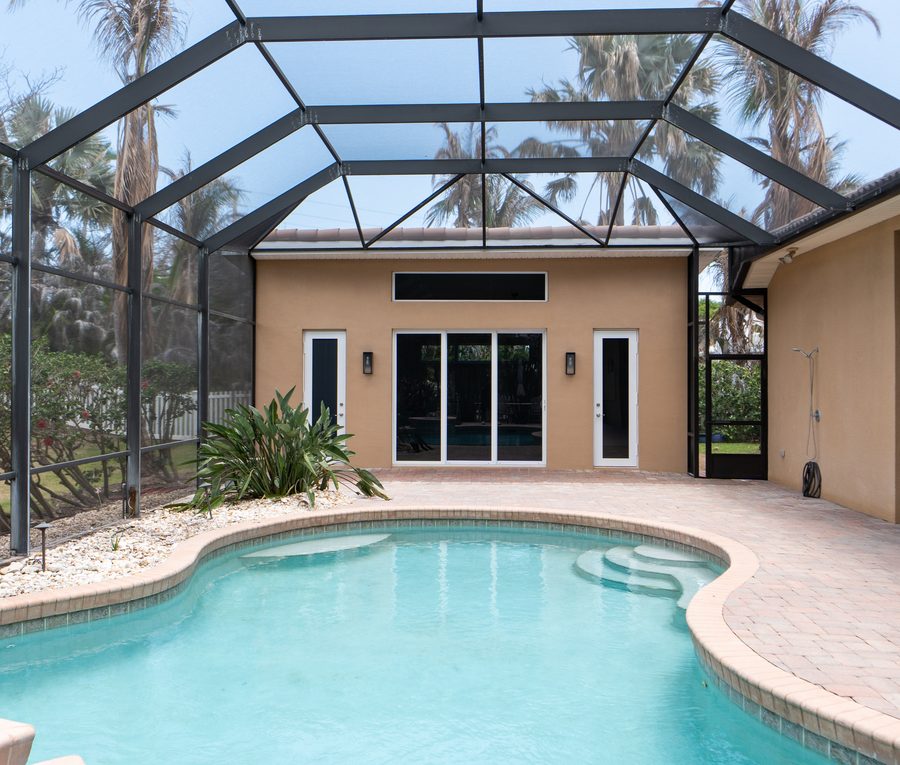
Every step of your addition, handled in-house.
Additions are complex — engineering, foundations, roof tie-in, mechanicals, permits. When one team owns it end to end, the schedule holds and the seams disappear.
Feasibility & design
3D renderings that show how the addition ties into your existing home — inside and out. Adjusted until it feels seamless.
Engineering & permits
Structural engineering, Brevard County permits, HOA paperwork, and any required environmental review — all handled.
Foundation & slab
Proper footings and slab work matched to Brevard County soil and code — critical for additions that don't crack or settle.
Framing & roof tie-in
New walls framed to code, roof lines tied in cleanly so the addition looks original — not tacked on.
Mechanical extensions
HVAC ducting, electrical circuits, plumbing supply and drain — extended from existing systems (or dedicated new ones for ADUs).
Exterior finishing
Siding, brick, or stucco matched to your existing exterior. Windows, doors, gutters, downspouts.
Interior build-out
Insulation, drywall, flooring, painting, trim, fixtures. Same finishes as the rest of your home.
Landscape restoration
Regrade, replant, and restore your yard around the new footprint. Move-in day, your property looks intentional — not construction-scarred.
Real ranges for Brevard County additions in 2026.
Additions vary widely — a screened lanai is worlds apart from a two-story bedroom wing. Here's a realistic starting point.
Add covered outdoor space — screened lanai, sunroom, or three-season room. Foundation, framing, roofing, and screen or window enclosure.
Add a bedroom, in-law suite, master suite, or expanded living area. Full construction — foundation, framing, roof, mechanicals, finishes.
Most popularMajor addition: second-story build, detached ADU, or full wing with kitchen and bathroom. Full engineering and permitting cycle.
Note: These are typical ranges based on home additions projects we've completed in Brevard County. Your final quote depends on your specific scope, chosen materials, and any structural work discovered on-site. We always give you a line-by-line quote before starting — no surprises.
Recent additions across Brevard County.
A look at recent expansions, sunrooms, and in-law suite additions.
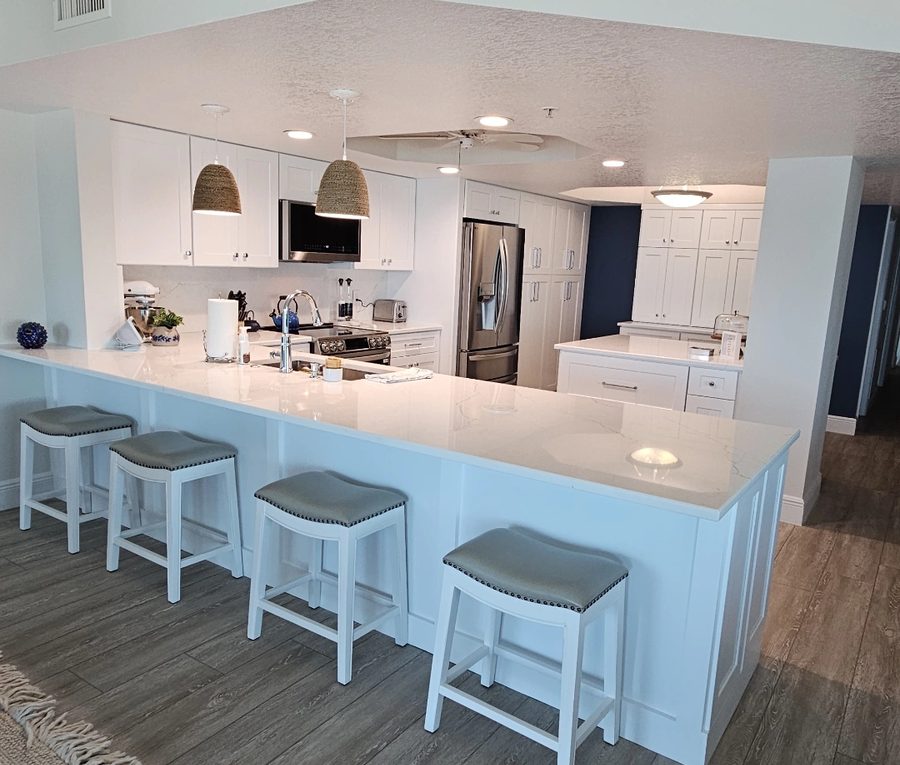

Why homeowners trust us with an addition.
Family-run, personally invested
You work directly with the owners — no middlemen, no shift changes.
You're in every decision
From first sketch to final walkthrough, you're part of every step.
Craft and service, equal focus
Beautiful work paired with an experience that feels great, too.
One team, any project size
Same crew, same standards, same accountability on every job.
Transparent, no surprises
Every cost, every timeline, every change — agreed before we start.
From feasibility to final tie-in. Zero surprises.
In-home feasibility consultation
We visit your home, discuss what you want the addition to be, walk your lot lines, and give you a candid read on setbacks, HOA, and structural feasibility. Free, no obligation.
Design & 3D rendering
You see the full addition design — floor plan, elevations, how it ties into your existing home. 3D rendering shows exterior match. Nothing moves until it feels right.
Line-by-line quote & schedule
Every phase — foundation, framing, mechanicals, exterior, interior — itemized. Timeline plans around Brevard hurricane season. Signed before we break ground.
Build (weeks to months by scope)
Foundation, framing, roof tie-in, mechanicals, interior finish — sequenced properly. Weekly written updates, daily site cleanup, and one project manager as your single point of contact.
Final walkthrough & warranty
We don't leave until you're happy. Our warranty keeps working long after we're gone.
Addition questions, answered honestly.
How long does a home addition really take?
Sunroom / screened additions: 4–8 weeks. Single-room additions: 3–5 months. Second-story or large-wing additions: 5–8 months. Full ADUs: 6–9 months. The design + permit phase adds 4–8 weeks before construction starts. We give you a firm milestone schedule after design and communicate weekly during build.
Can I live in my house during an addition?
For most additions, yes — since the addition is built alongside your existing home rather than inside it. There's noise and site activity during framing and roof tie-in, and brief utility interruptions when we connect new systems. Most families stay put; a few plan a short vacation during the loudest phase.
Does my HOA / municipality allow this?
Depends on your zoning and HOA. Setbacks (distance from property lines), height limits, lot coverage percentages, and architectural review all factor in. In Brevard County, requirements vary between Melbourne, Palm Bay, Satellite Beach, and unincorporated areas. We check your specific lot during the free consultation before we design anything.
How do you make sure the addition doesn't look 'added on'?
Careful design and matched materials. We match roof pitch, siding profile, window styles, trim details, and paint. Interior floors and finishes flow from the existing home. Done right, guests can't tell where the original stops and the addition starts.
Should I add a second story or extend outward?
Depends on your lot and budget. Second stories preserve yard space but cost 20–30% more (need stronger foundations, more engineering, harder access). Ground-level additions are usually cheaper and easier but eat into yard. We evaluate both during design and recommend based on your specific lot, budget, and how you use your yard.
What about the existing roof — does it get replaced?
Not usually. We tie into your existing roof and cover the transition with matched shingles or tile. If your roof is aging (>15 years), it can make sense to re-roof the whole home while we're doing the addition — the tie-in is seamless and you save on labor mobilization. We advise honestly during design.
"We added a full in-law suite (bedroom, bath, kitchenette, separate entrance) for my mother. Castillo handled the design, permits, HOA approval, engineering, and 4 months of construction. The addition looks like it was always there — you can't tell where the old house ends. Mom's happy."
Ready to add on to your home?
Let's bring your space to life with craftsmanship, clarity, and care. Whether it's a full remodel or a custom outdoor project — Castillo makes the process smooth, transparent, and beautifully executed.