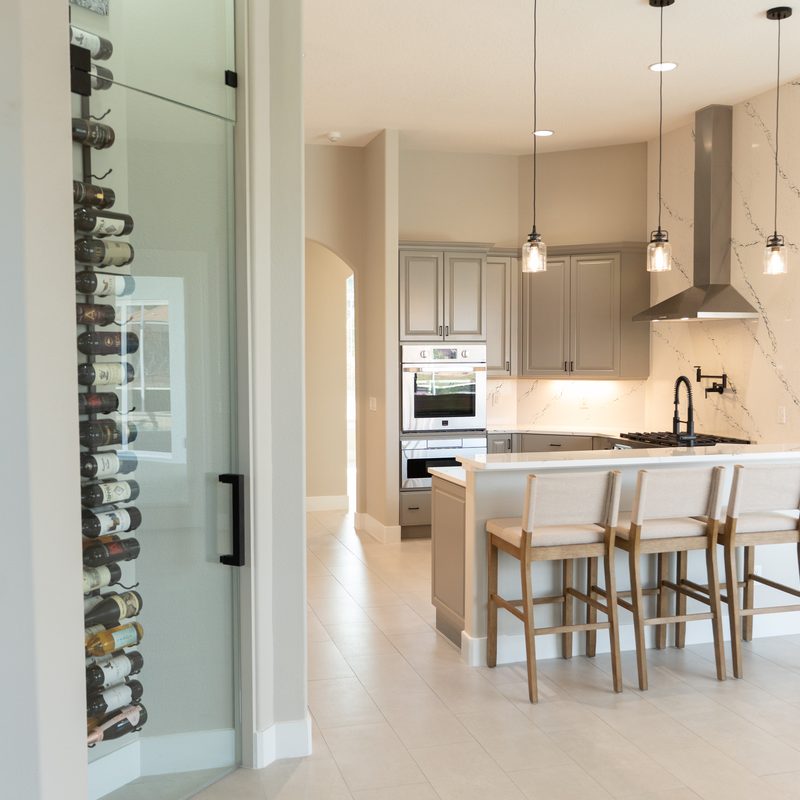
Underused garage. Untapped square footage.
Turn your garage — or any underused space — into a real room you actually use. Home office, gym, studio, guest suite, or full ADU. Insulated, climate-controlled, permitted, and built to feel like part of your home from day one.
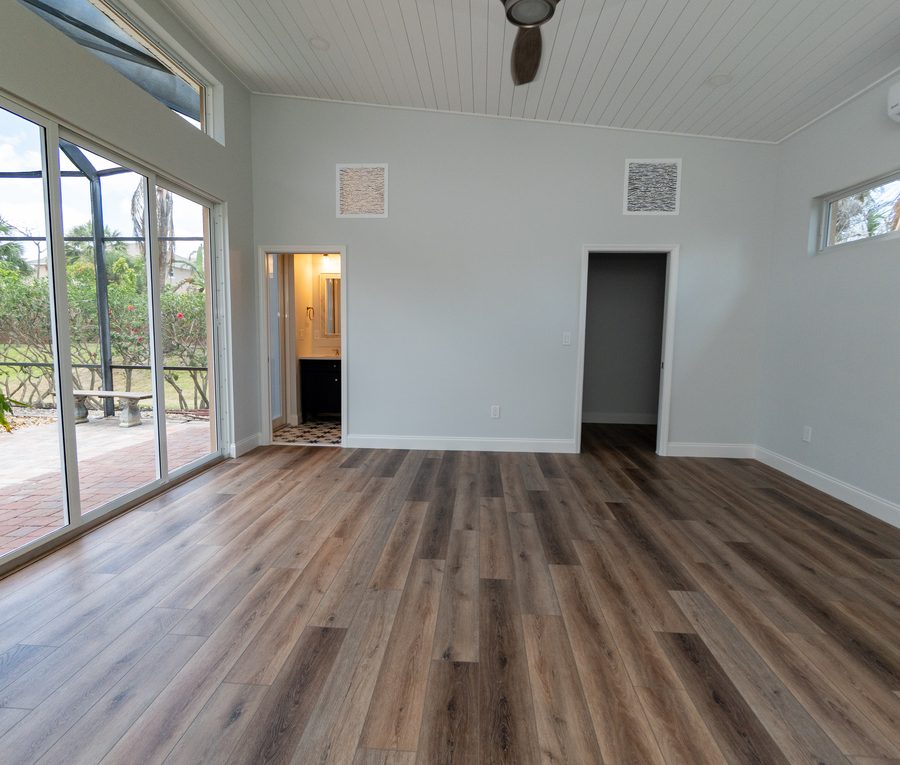
A garage becomes a room, the right way.
Not just drywall over the garage door. A proper conversion adds insulation, HVAC, electrical, code-compliant egress, and finishes that match the rest of your home.
Design & feasibility
We assess structural, code, and layout options — including whether your HOA and Brevard zoning allow the conversion.
Permits & approvals
Brevard County permits, HOA paperwork, and inspections. If you're going ADU (rentable), we handle that path too.
Insulation & climate
Full wall, ceiling, and floor insulation. Ducted or mini-split HVAC to keep the space Florida-comfortable year-round.
Electrical & lighting
New circuits, outlets, ceiling lighting, ceiling fans, and dedicated runs for whatever the room will do (workout gear, computer setup, kitchenette).
Plumbing (if needed)
Bathroom, wet bar, or kitchenette plumbing — new supply and drain runs added properly, permitted, and inspected.
Flooring & walls
Level the concrete slab, add subflooring, and install your choice of vinyl plank, tile, engineered wood, or carpet. Drywall, texture, and paint.
Garage door / exterior
Replace the garage door with a wall + window (or French doors) to match your home's exterior. Curb appeal stays intact.
Trim, doors & finishes
Interior doors, baseboards, crown, hardware — finished to match your existing home. Move-in ready on the last day.
What a Brevard garage conversion typically takes — and typically costs.
Every conversion is different — a home office is simpler than an ADU with plumbing. Here's the realistic range for Brevard County projects in 2026.
Insulate, drywall, HVAC, electrical, flooring. No plumbing. Great for a home office, gym, playroom, or studio.
Everything above plus a small bathroom, closet, and finished sleeping area. Includes plumbing and permitted egress window.
Most popularComplete accessory dwelling: kitchenette, full bathroom, sleeping area, separate entrance, dedicated utilities. Rentable per zoning.
Note: These are typical ranges based on garage & flex space projects we've completed in Brevard County. Your final quote depends on your specific scope, chosen materials, and any structural work discovered on-site. We always give you a line-by-line quote before starting — no surprises.
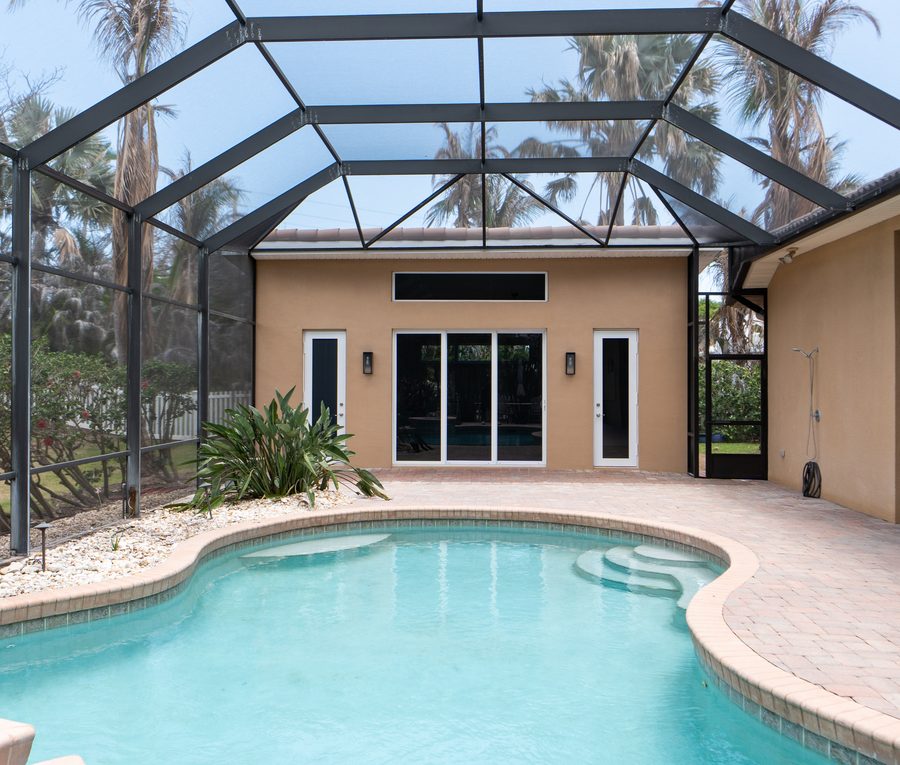
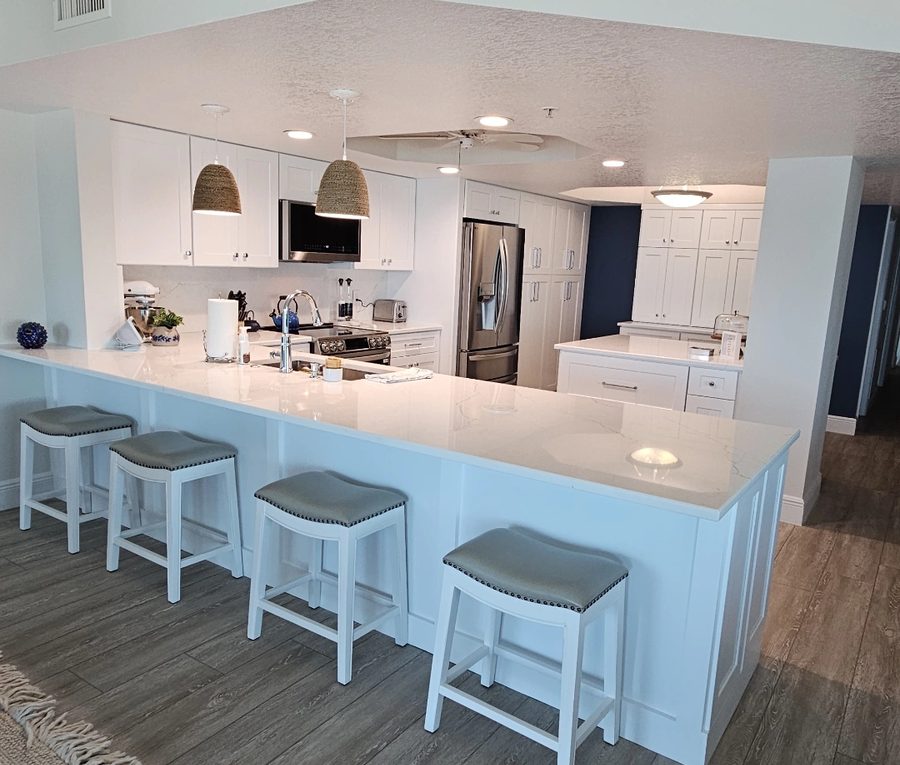
Recent conversions across Brevard County.
A look at recent garage and flex-space transformations.
Why homeowners trust us with their conversion.
Family-run, personally invested
You work directly with the owners — no middlemen, no shift changes.
You're in every decision
From first sketch to final walkthrough, you're part of every step.
Craft and service, equal focus
Beautiful work paired with an experience that feels great, too.
One team, any project size
Same crew, same standards, same accountability on every job.
Transparent, no surprises
Every cost, every timeline, every change — agreed before we start.
From planning to move-in day. Zero surprises.
In-home consultation & feasibility
We visit your garage or flex space, discuss what you want it to become, and walk through code and HOA feasibility. Free, no obligation.
Design & 3D rendering
You see the full layout — HVAC placement, electrical, plumbing (if any), windows, doors, finishes. Nothing moves until the plan works for how you'll actually use the space.
Line-by-line quote & schedule
Every material and every hour of labor — itemized. Schedule sequenced around your household. Signed before we start.
Build (3–14 weeks by scope)
Framing, insulation, mechanicals, drywall, flooring, finishes — completed in sequenced phases. Weekly written updates, daily site cleanup, one point of contact.
Final walkthrough & warranty
We don't leave until you're happy. Our warranty keeps working long after we're gone.
Conversion questions, answered honestly.
Will a garage conversion hurt my home's resale value?
Not if it's done right and permitted. A properly-permitted conversion adds square footage to your home's official record — which typically increases value. What hurts resale: unpermitted work, DIY conversions that leave the garage door in place, or conversions that don't match the home. We do it right, permitted, and matched to your home.
Can I convert my garage into an ADU (rental)?
In many Brevard County areas, yes — but zoning rules vary by municipality (Melbourne, Palm Bay, Satellite Beach, unincorporated Brevard). ADUs need proper permits, dedicated utilities, and often have specific size or occupancy limits. We check your zoning during the free consultation and advise on the ADU path if it's a fit.
What about the garage door — does it have to go?
For a proper conversion, yes. Leaving the garage door in place tells appraisers, inspectors, and buyers that it's a garage, not a room. We replace the garage door with a proper wall + window (or French doors) to match your home's exterior style. Some clients keep the door on the outside as a decorative element.
Do I need HOA approval?
Usually yes if you live in an HOA — especially if the exterior changes (garage door removal, new windows). We help you draft and submit the HOA package. If your HOA doesn't allow full conversions, we can sometimes do a reversible flex conversion that keeps the garage door in place for HOA compliance.
How does HVAC work for a converted garage?
Two main options: extend your existing home HVAC (works if your system has capacity, and the run to the garage is short) or install a dedicated mini-split system (efficient, quiet, and gives independent temperature control). We evaluate both during design and recommend based on your existing system and budget.
How much does insulation actually help?
Massively. An uninsulated garage in Florida hits 100°F+ regularly. Proper wall, ceiling, and floor insulation combined with sealed openings and HVAC brings the room to comfortable 72–74°F year-round. Without it, no HVAC system can keep up. Insulation is non-negotiable in a proper conversion — we never skip it.
"I work from home full-time and needed a real office, not a corner of the living room. Castillo converted our two-car garage into a beautiful, quiet, air-conditioned office with a small bathroom. Feels like it was always part of the house. Permits, HOA, everything handled."
Ready to reclaim your garage?
Let's bring your space to life with craftsmanship, clarity, and care. Whether it's a full remodel or a custom outdoor project — Castillo makes the process smooth, transparent, and beautifully executed.