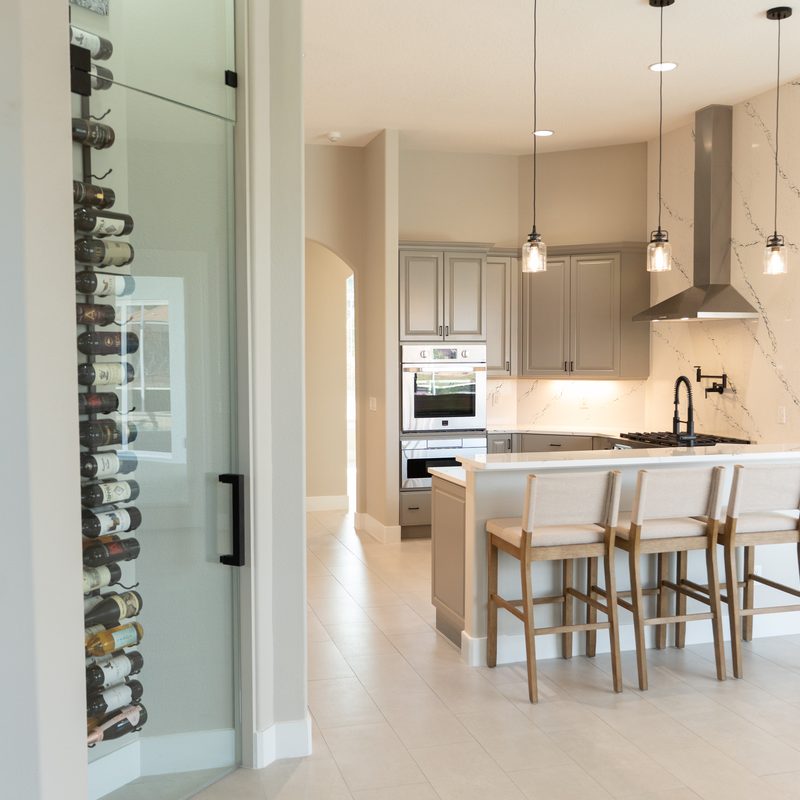
The barn-style custom home, reimagined for Florida.
Steel-frame durability, open floor plans, industrial character, and hurricane-code construction. The barndominium approach delivers a custom home for less per square foot than traditional stick-built — with fewer maintenance headaches over time.
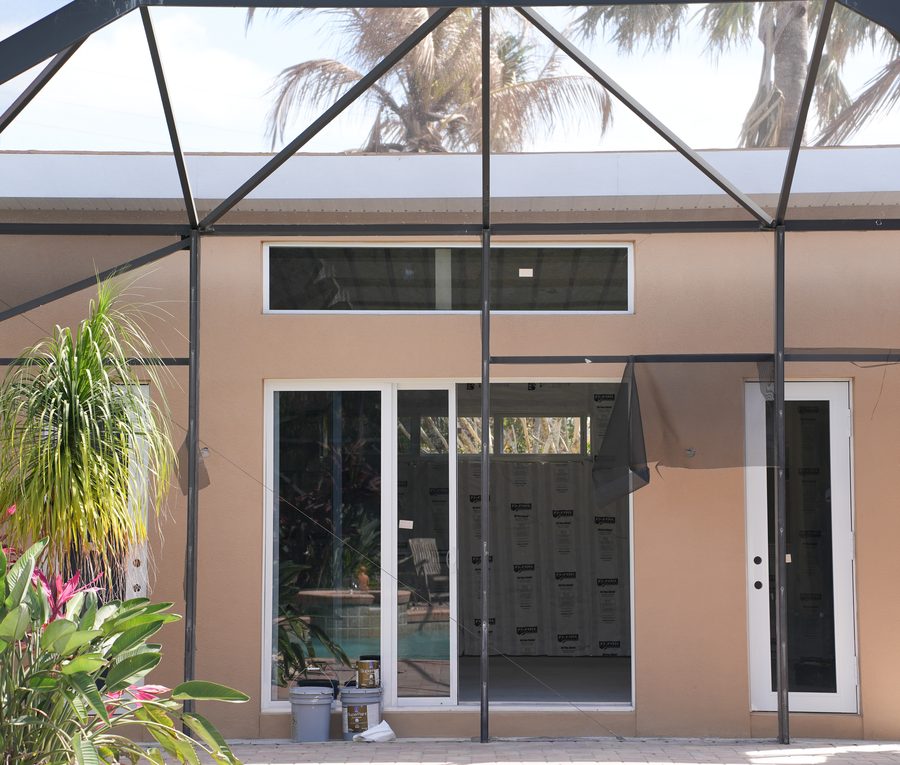
Everything from site to move-in, handled in-house.
Barndominiums are simpler than traditional homes in some ways and more complex in others. Our team handles every step — site prep through interior finish — so you get a truly turn-key custom home.
Site prep & foundation
Land clearing, grading, and monolithic slab or stem-wall foundation matched to Brevard County soil and drainage.
Engineering & permits
Full structural engineering for the steel frame, Brevard County permits, and any environmental review required for your specific parcel.
Steel-frame construction
Pre-engineered steel building or custom red-iron frame, sized and rated for Florida hurricane winds. Longer spans, fewer interior columns.
Insulation & climate
Spray foam or batt insulation designed for steel-frame buildings. Ducted HVAC or mini-splits — sized for the open-plan cooling load.
Electrical & plumbing
New service, full electrical rough-in, plumbing supply and drain — all permitted and inspected.
Interior framing & walls
Interior walls, ceilings, doors, and any second-story or loft framing inside the steel envelope.
Finishes & fixtures
Flooring, kitchen, bathrooms, trim, paint — all the interior finish work of a normal custom home, done to your spec.
Exterior finish & site
Siding or metal panel finish, roof, gutters, driveway, and yard grading. Move-in day, the property is complete.
What a Brevard barndominium typically costs — and how long it takes.
Barndominiums typically cost less per square foot than traditional stick-built homes, especially at larger sizes. Here's a realistic 2026 range for Brevard County.
Steel shell, foundation, basic interior finish, one kitchen, 1–2 bathrooms. 1,500–2,500 sq ft. Great as a primary home on land you own.
Full custom interior finish, upgraded kitchen and baths, quality flooring throughout. 2,000–3,500 sq ft with attached garage or workshop area.
Most popularLarge footprint, luxury finishes, custom kitchen, high-end bathrooms, second-story or loft, attached workshop or garage. 3,500–6,000+ sq ft.
Note: These are typical ranges based on barndominiums projects we've completed in Brevard County. Your final quote depends on your specific scope, chosen materials, and any structural work discovered on-site. We always give you a line-by-line quote before starting — no surprises.
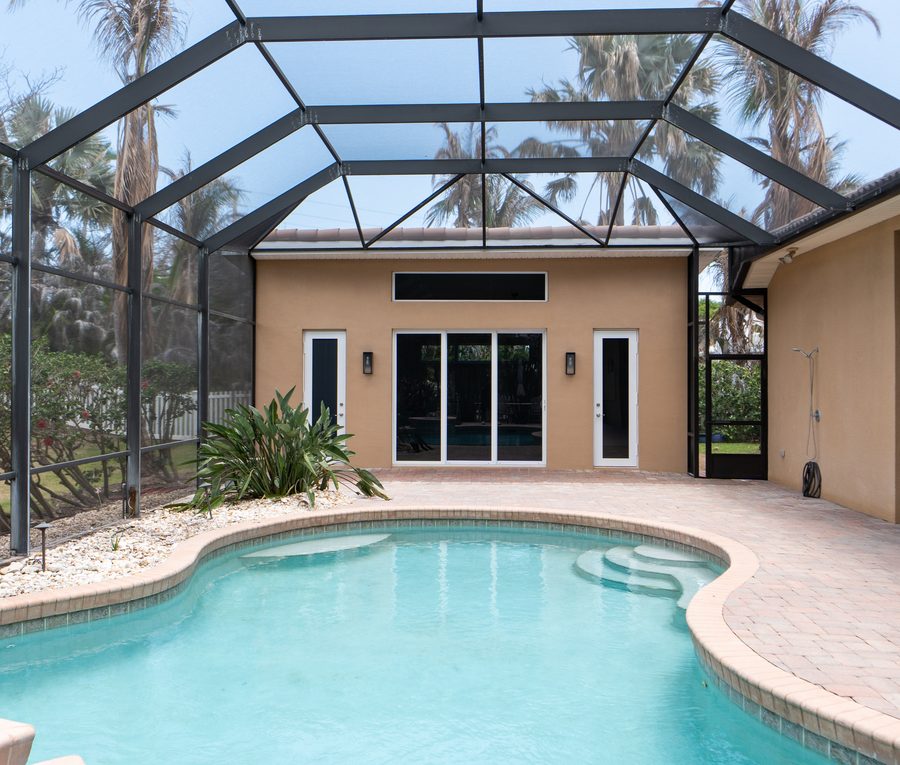
Barndominium builds across Brevard County.
We're actively growing our barndominium portfolio — photos below are representative of style. Contact us to discuss real recent builds and current projects.

Why homeowners choose us for their barndominium.
Family-run, personally invested
You work directly with the owners — no middlemen, no shift changes.
You're in every decision
From first sketch to final walkthrough, you're part of every step.
Craft and service, equal focus
Beautiful work paired with an experience that feels great, too.
One team, any project size
Same crew, same standards, same accountability on every job.
Transparent, no surprises
Every cost, every timeline, every change — agreed before we start.
From land to move-in day. Zero surprises.
On-site feasibility consultation
We visit your property, walk the parcel, discuss your vision, and give you a candid read on zoning, well/septic requirements, and building feasibility. Free, no obligation.
Design & 3D rendering
You see full architectural plans and 3D renderings — steel frame layout, floor plan, elevations, finishes. Adjust anything. Nothing breaks ground until you approve every detail.
Line-by-line quote & schedule
Every phase — site prep, foundation, steel erection, interior build-out, finishes — itemized. Timeline plans around Brevard weather and hurricane season. Signed before we break ground.
Build (5–14 months by scope)
Site prep, foundation, steel erection, dry-in, mechanicals, interior finish — sequenced properly. Weekly written updates from your dedicated project manager.
Final walkthrough & warranty
We don't leave until you're happy. Our warranty keeps working long after we're gone.
Barndominium questions, answered honestly.
What is a barndominium?
A barndominium — sometimes called a "barndo" — is a residential home built with a metal or steel-frame structure, typically featuring open floor plans, high ceilings, and industrial-style character. Originally inspired by barn architecture (hence the name), modern barndominiums range from simple homes to luxury custom builds with the durability advantages of steel-frame construction.
How much does a barndominium cost in Brevard County?
Real 2026 ranges: shell + basic interior $180k–$350k for 1,500–2,500 sq ft. Full custom home $350k–$700k for 2,000–3,500 sq ft. Premium/estate builds $700k–$1.5M+ for larger footprints. Cost per square foot is typically 10–25% less than traditional stick-built homes at similar quality levels, especially at larger sizes.
How long does construction take?
Shell + basic interior: 5–7 months from breaking ground to move-in. Full custom: 7–10 months. Premium/estate builds: 10–14 months. Add 2–4 months upfront for design, engineering, and permitting before construction begins. Weather delays are minimal since the steel shell goes up fast.
Are barndominiums hurricane-code compliant in Brevard?
Absolutely. In fact, properly-engineered steel-frame buildings often exceed Florida hurricane code requirements. We use pre-engineered building systems or custom red-iron frames rated for Brevard's wind zones (which include 130–150+ mph design winds depending on your specific location). Every plan is engineer-stamped before permitting.
Can I get a mortgage on a barndominium?
Yes — but with fewer lenders than traditional homes, and often better rates with local Florida banks who understand the barndominium market. Cash construction with permanent-loan refinance is common. We can point you toward lenders who work with barndominiums regularly. Appraisals have improved dramatically as barndominiums have become mainstream.
Do I need to own the land first?
Yes — we build on your parcel. We can help you evaluate land during the feasibility consultation to ensure it's zoned for residential, has utility access (or can support well/septic), and meets Brevard County requirements. We do not sell land or handle land acquisition.
"⚠ TESTIMONIAL PLACEHOLDER — real quote to be sourced. Castillo team: verify authentic barndominium testimonial before this page goes live."
Ready to build your barndominium?
Let's bring your space to life with craftsmanship, clarity, and care. Whether it's a full remodel or a custom outdoor project — Castillo makes the process smooth, transparent, and beautifully executed.