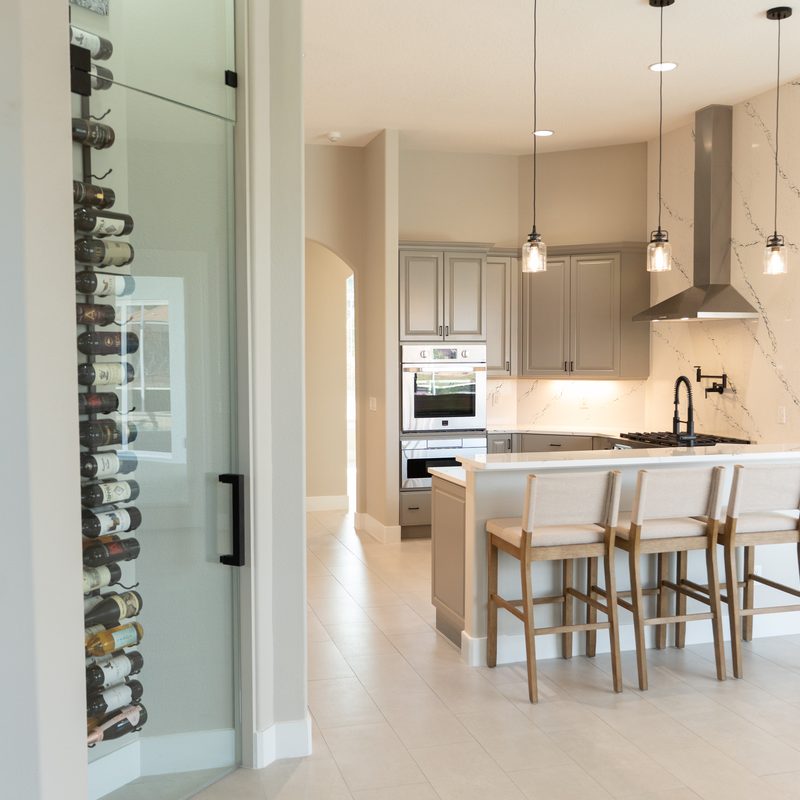
The home you love, designed for the rest of your life.
Walk-in showers, grab bars, wider doorways, ramps, first-floor master suites, and thoughtful modifications that let you or a loved one stay independently at home — with dignity, safety, and beauty intact.
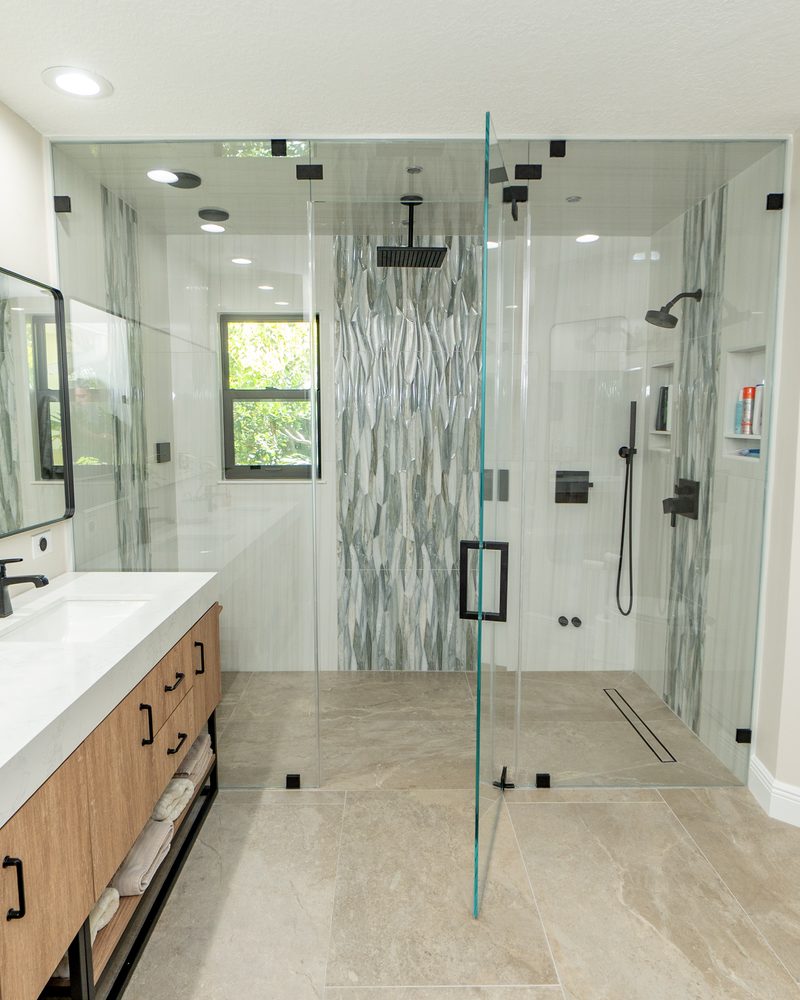
Home modifications that look intentional, not clinical.
Accessibility work has changed — modern designs blend safety features seamlessly into beautiful spaces. We follow CAPS (Certified Aging-in-Place Specialist) design principles so your home works for the long run without feeling institutional.
Walk-in & roll-in showers
Curbless walk-in or roll-in showers with linear drains, bench seating, and hand-showers — often replacing a tub. Beautiful and safe.
Grab bars & support
Structural grab bars in showers, near toilets, and at transitions. Blocking added behind walls so bars support real weight — not decorative-only.
Wider doorways & halls
Standard doorways widened to 32–36" clear for wheelchair or walker access. Casings and trim redone to look original.
Zero-threshold entries
Front door, back door, and garage entries redesigned with ramps or level transitions — no more step-up hazards.
First-floor master suites
Convert a first-floor room into a full master suite with bedroom, closet, and accessible bathroom — so stairs become optional.
Kitchen accessibility
Lower counters, pull-out shelves, easy-reach cabinets, lever-handle faucets, and induction cooktops for safer kitchen use.
Lighting & safety
Motion-sensor lighting, night lights, illuminated switches, and non-slip flooring — making the whole home safer at night.
Smart-home & monitoring
Video doorbells, smart thermostats, voice-controlled lighting, and fall-detection systems — integrated cleanly, not tacked on.
What accessibility remodels typically take — and typically cost.
Accessibility projects range from single-room updates to full-home renovations. Here's a realistic 2026 starting point for Brevard County.
Convert one bathroom to fully accessible — walk-in shower, grab bars, comfort-height toilet, wider door, non-slip flooring.
Widen doorways throughout, add ramps at entries, install accessibility features in bathroom + kitchen, first-floor bedroom conversion.
Most popularFirst-floor master suite build-out, whole-home doorway widening, kitchen renovation, ramp entries, and smart-home safety integration.
Note: These are typical ranges based on accessibility & aging-in-place projects we've completed in Brevard County. Your final quote depends on your specific scope, chosen materials, and any structural work discovered on-site. We always give you a line-by-line quote before starting — no surprises.
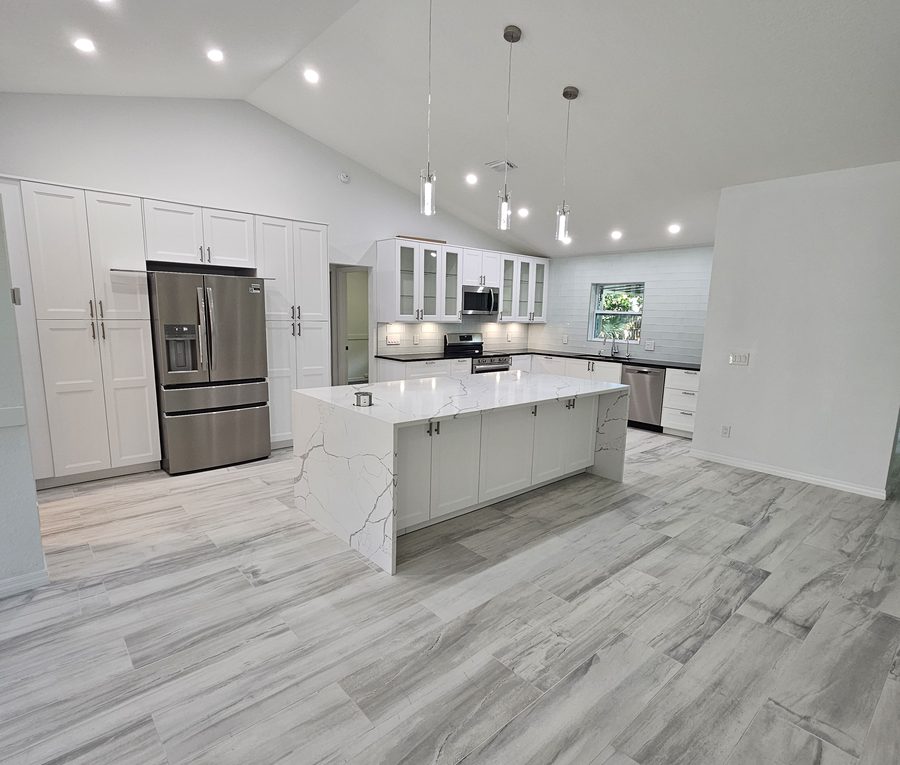
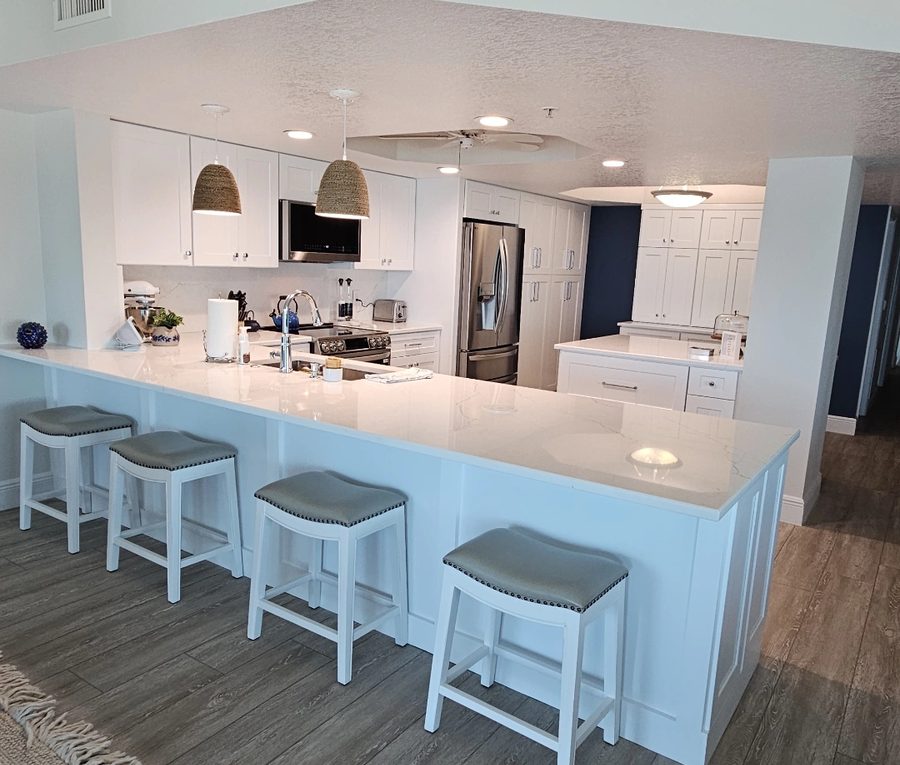
Accessible-design projects across Brevard County.
Modifications designed to feel like natural design choices — not clinical add-ons.
Why families trust us for accessibility remodels.
Family-run, personally invested
You work directly with the owners — no middlemen, no shift changes.
You're in every decision
From first sketch to final walkthrough, you're part of every step.
Craft and service, equal focus
Beautiful work paired with an experience that feels great, too.
One team, any project size
Same crew, same standards, same accountability on every job.
Transparent, no surprises
Every cost, every timeline, every change — agreed before we start.
From assessment to lifelong home. Zero surprises.
In-home accessibility assessment
We visit your home, understand who will be using it (you, a parent, a family member), and identify current or coming challenges. We walk every space and give honest recommendations. Free, no obligation.
Design & 3D rendering
You see the full design — modifications, materials, how safety features blend with your existing style. Nothing feels institutional. Adjust anything. Nothing moves until you approve.
Line-by-line quote & schedule
Every modification, every fixture, every hour of labor — itemized. Timeline scheduled around your comfort and any active care needs. Signed before we start.
Build (2–14 weeks by scope)
Careful staging — often one room at a time — to minimize disruption for anyone with mobility needs. Weekly written updates, daily cleanup, and clear communication throughout.
Final walkthrough & warranty
We don't leave until you're happy. Our warranty keeps working long after we're gone.
Accessibility questions, answered honestly.
Can accessibility features look beautiful — not institutional?
Absolutely, and this is central to how we approach it. Modern grab bars come in stylish finishes that look like towel bars. Curbless showers with linear drains look luxurious. Wider doorways with matched trim disappear into the design. Done right, a fully-accessible home doesn't look accessible at all — it just looks well-designed.
When should I start thinking about aging-in-place modifications?
Ideally before you need them. The best time is during a planned renovation — adding blocking behind bathroom walls for future grab bars costs nothing then; retrofitting costs thousands. But the second-best time is now, when you notice tasks getting harder. Small updates today prevent bigger problems (falls, injuries) tomorrow.
Will insurance cover any of this?
Most private insurance does not cover home modifications. Medicare typically doesn't either. However: veterans may qualify through the VA HISA (Home Improvements and Structural Alterations) grant. Some long-term care insurance policies cover modifications. Certain Medicaid waivers include home modification funding. We can point you toward these resources during the free consultation.
Can you make modifications that support a wheelchair?
Yes — full wheelchair-accessible design is one of our specialties. Wider doorways (36" clear), roll-in showers, lower counters, ramps at all entries, hard-surface flooring throughout, and adequate turning radius in bathrooms and kitchens. Full ADA-standard design when needed.
Do modifications increase or decrease resale value?
Well-designed accessibility modifications generally maintain or increase resale value — the aging-in-place market is enormous and growing. What CAN hurt resale: obviously-institutional additions (stark grab bars, ugly ramps, hospital-style equipment). What we do is designed to look intentional and beautiful, so the home appeals to any buyer while working perfectly for your family.
Can you work with an occupational therapist or physical therapist?
Yes — and often we recommend it. An OT/PT assessment can identify specific modifications tailored to a particular condition or need. We coordinate with your care team to build the modifications they recommend. If you don't have one, we can suggest Brevard County resources.
"⚠ TESTIMONIAL PLACEHOLDER — real quote to be sourced. Castillo team: verify authentic accessibility project testimonial before this page goes live."
Ready to design a home for the long haul?
Let's bring your space to life with craftsmanship, clarity, and care. Whether it's a full remodel or a custom outdoor project — Castillo makes the process smooth, transparent, and beautifully executed.